Lo Contador Gallery
Opening Hours
Monday to Friday, from 10:00 AM to 6:00 PM
Saturdays, from 10:00 AM to 1:30 PM
Specifically designed to promote the fields of design, architecture, and the city from a creative academic and pedagogical perspective, the Lo Contador Gallery complements and adds complexity to the network of cultural spaces in Santiago by focusing on innovative proposals from the creative disciplines that allow the FADEU community and the wider public to reflect on, experiment with, and interpret topics and issues relevant to society. In that sense, it’s a space that strengthens and positions the Lo Contador campus as a catalytic cultural venue, not only favoring education and knowledge, but also dynamically and interdisciplinarily bringing together creative disciplines through the exhibition assembly logic. In this way, the gallery promotes not only education and culture, but also the constant interaction between academia and the environment from exhibition perspectives that arise from creative curiosity.
The Lo Contador Gallery is an initiative of the FADEU – UC Dean’s Office, led by Dean Magdalena Vicuña, and it is directed by the School of Architecture Professor Gloria Saravia.
Objectives of the Lo Contador Gallery
The gallery aims to create a cultural space that strengthens the faculty’s interdisciplinary dynamics through the exhibition format in its broadest sense, using physical and virtual platforms to influence the social environment.
Specific Objectives
To be an interdisciplinary platform for experimentation, critical thinking, and future vision.
To be a meeting place for diverse stakeholders from academia, the private sector, and the community.
To be a platform for alternative and complementary education for our students.
To be a national and international convergence platform through which the academic community establishes dialogues and ties with innovative and relevant topics that complement the core areas of knowledge within our faculty.
History
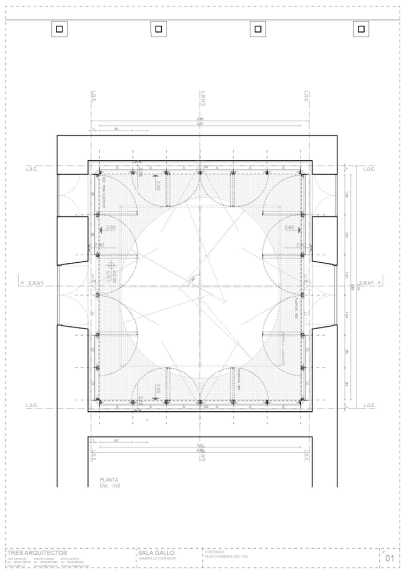
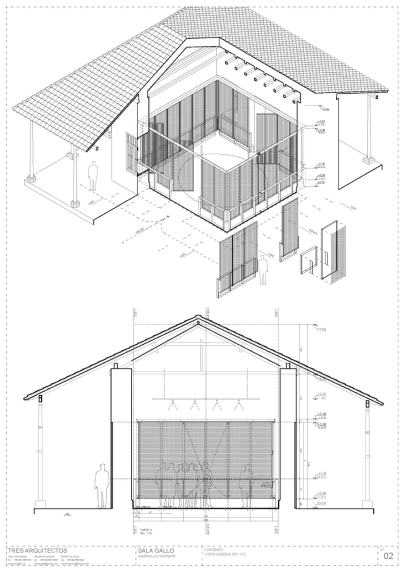
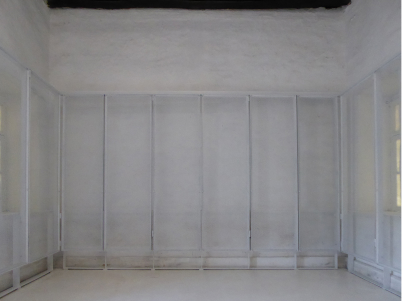
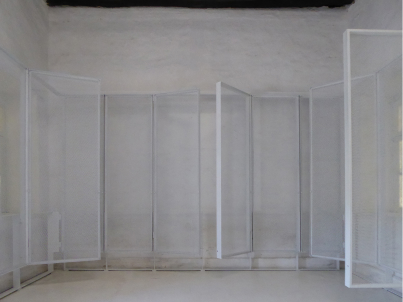
The origin of the Lo Contador Gallery dates back to 2015, when the then dean, Mario Ubilla Sanz, a Professor at the schools of Design and Architecture and FADEU dean until 2024, proposed restoring the “Red Room,” a space in the Lo Contador house next to the entrance hall. This initiative would also pave the way for the rehabilitation of another room located towards the end of the internal wing of the house, a closed and unused space with a privileged position, facing two patios, one of them the campus’ famous “Patio de Madera.” In spatial terms, the proposal focused on transforming this room into a gallery, creating a center of public attraction that could open onto the courtyard, thereby generating significant cultural events around the planned exhibition initiatives. The remodeling works, which took place in 2021 during the COVID-19 pandemic, were based on the winning project from the internal competition call, designed by UC architects Juan Ramón Samaniego, María Emilia Lavanchy, and Benjamín Lezaeta, with consultancy from FADEU faculty members Umberto Bonomo and Douglas Leonard.
Between 2022 and mid-2023, six exhibitions were held under the direction of professors Patricio Pozo (School of Design) and Macarena Cortés (School of Architecture). From late 2023 to mid-2024, the gallery was led by Macarena Cortés, former Director of Communications and Public Programs at FADEU. As of June 2024, the direction of the Lo Contador Gallery is led by Professor Gloria Saravia.
Image Gallery
Team
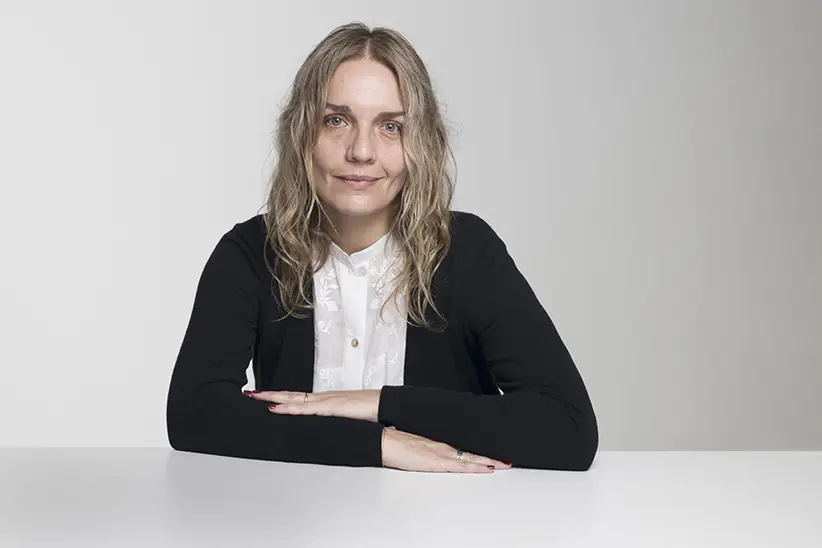
Gloria Saravia Ortiz
Director
Architect, Master in Architecture, Theory, Criticism and Architectural Projects (2005), and PhD in Architectural Projects (2009) from the Polytechnic University of Catalonia, Barcelona, Spain (European Doctorate 2009, Spain-Italy, Cum Laude). Special Track Professor at the UC School of Architecture; her body of work focuses on the dialogue between architecture, landscape, and art, and has been published in Europe and Latin America. She is also Director of the FADEU Work in Progress (WiP) project, an interdisciplinary exhibition that brings together architecture, design, and art, and of the Office of Gender Equality and Respectful Treatment.
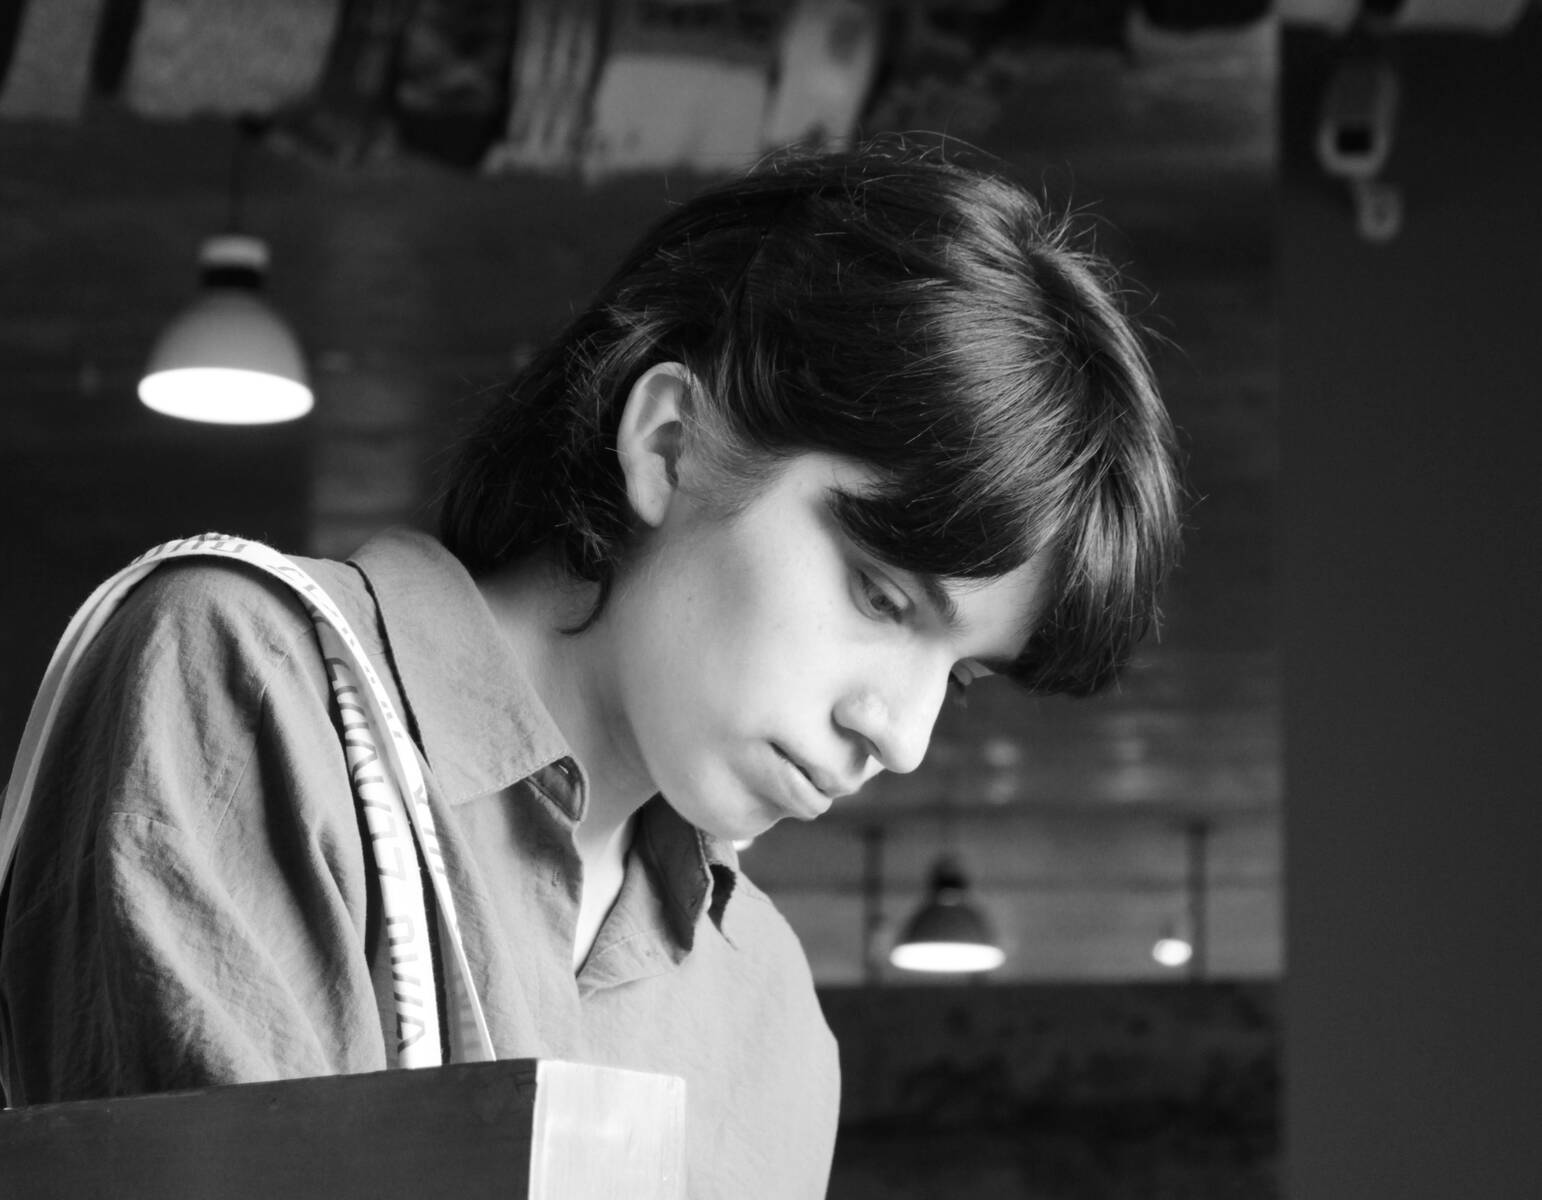
Gabriela Castillo
Production Assistant
Architect and Master in Landscape Architecture, UC, Chile.
Exposiciones anteriores
Ver más exposicionesGalería Lo Contador (campus Lo Contador UC)
Lo Contador
Lo Contador
Lo Contador
Campus Lo Contador
2025 TOUR ‘Collection’
By: Gloria Saravia, Lo Contador Gallery Director
The possibility of creating and bringing a work into existence from multiple parts, from the summation of a process over time, or from the need to explain an idea through more than one object, points toward the sense of a collection.
A collection, however, while composed of parts, always alludes to the whole when its specificity is established: a ‘corpus’ that tells a story or proposes a narrative from multiple perspectives gathered in a grand gesture. It is from this perspective that the Lo Contador Gallery presents the 2025 tour, reflected in four valuable exhibitions.
Gloria Saravia – Director of Lo Contador Gallery
[2025 Exhibitions]:
Exhibition 1 – MARCH
Exhibition: “The Place of the Museum”
Author: Constanza Gaggero
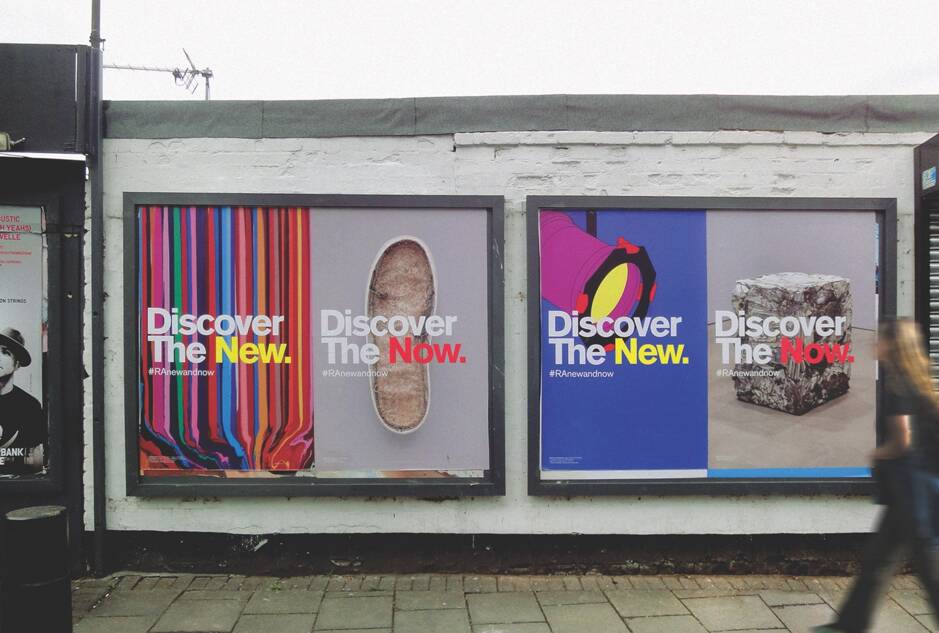
The exhibition does not answer the question of what a museum is but rather investigates where it is. This shift or detour is useful for explaining the practice of Gaggero, who has managed to push that question through her years of practice working with cultural institutions in Europe and South America. Works, references, readings, and a provisional taxonomy revitalize the discussion of the role of the archive, creativity, and collection, and of the space the museum occupies within the discipline of design.
Exhibition 2 – MAY
Exhibition: “In-Between”
Curators: Emilio De La Cerda, Rodrigo Jorquiera, Felipe Jullian, Paulette Sirner, Francisco Chateau
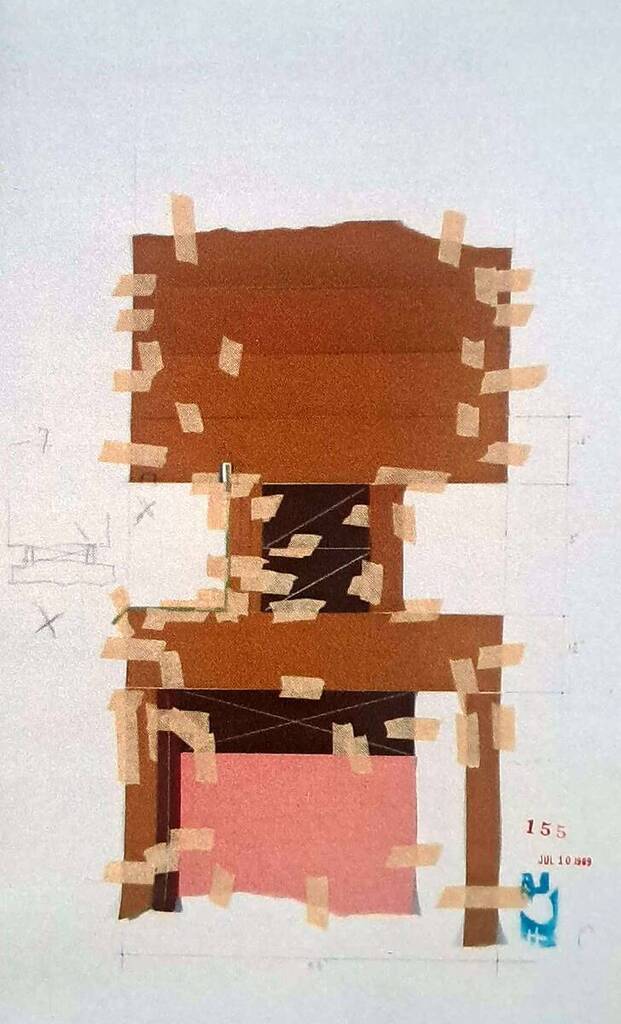
The exhibition will consist of two videos, each of approximately 10 minutes long. The first portrays biographical facts about Guillermo Jullian prior to his return to Chile, while the second shows him working on a project, featuring phrases and quotes related to his work method. Additionally, a selection of drawings and collages referencing his design process is presented, composed of references from previous projects and his own design process known as YPD (Yellow Peripheral Distinction).
Exhibition 3 – AUGUST
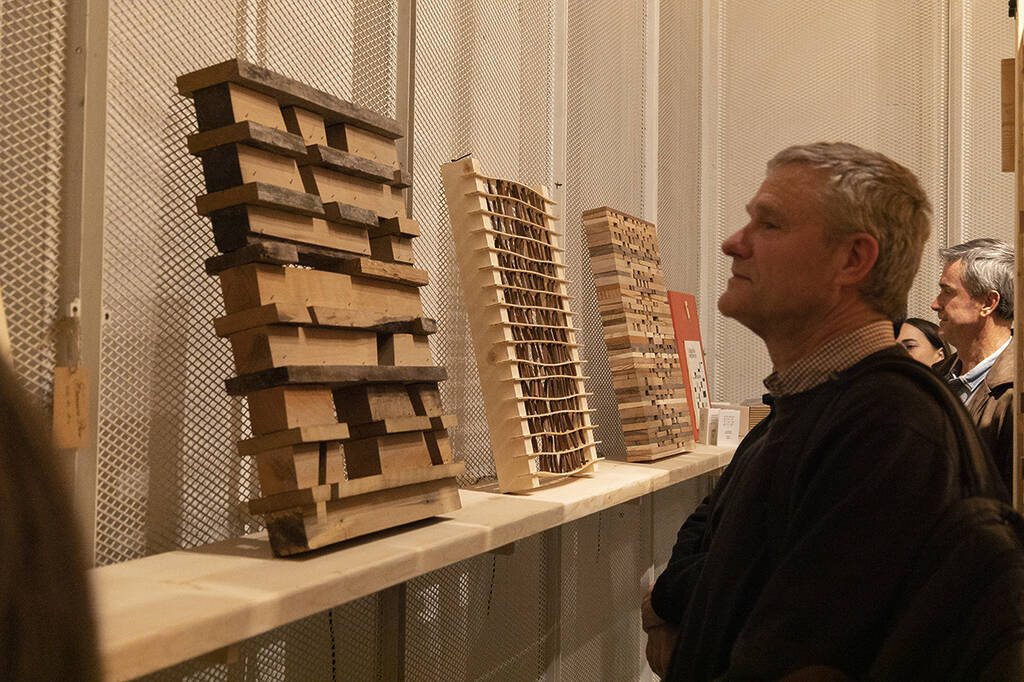
Exhibition: “Carpentry Calligraphies: Order and Variation”
Curator: Martín Hurtado
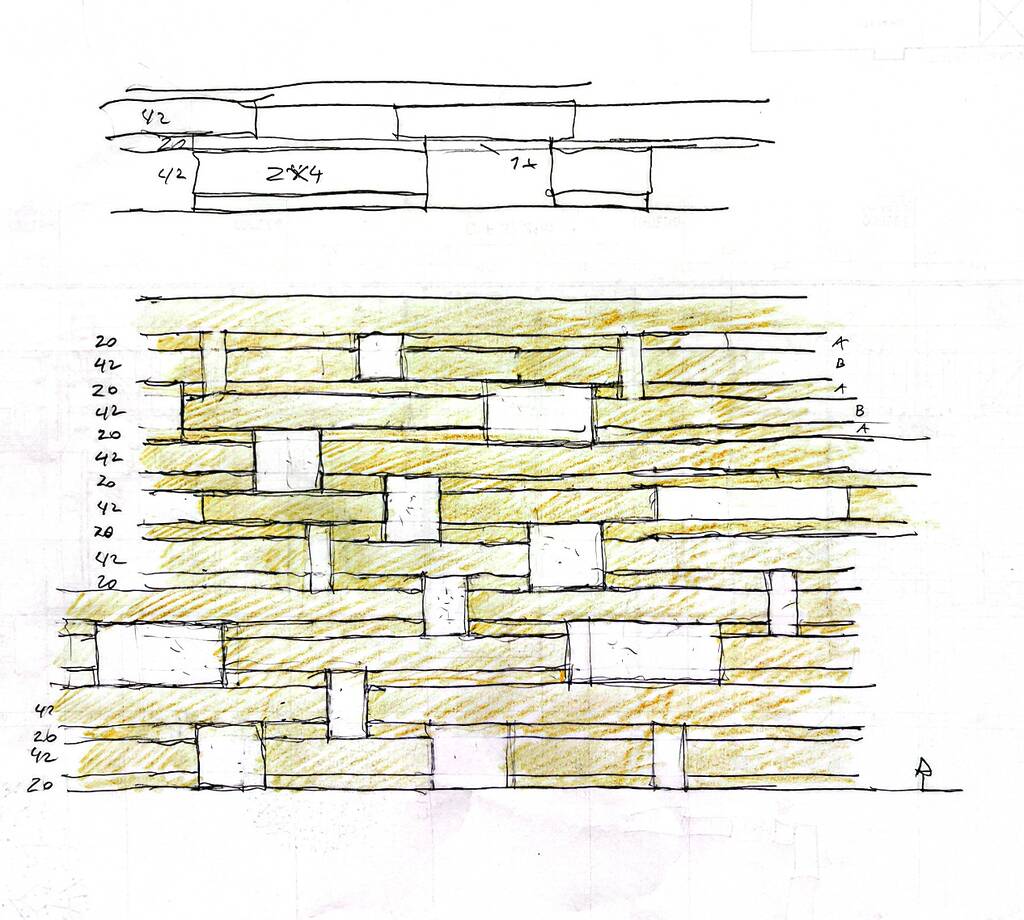
The concept of “carpentry calligraphies” refers to a style of architectural design and construction inspired by the aesthetics of carpentry and artisanal woodwork, in which discontinuous pieces are joined to form a unified body. This technique highlights the use of lines and geometric shapes that articulate joints, series, and rhythms typical of carpentry, creating a unified language with a sense of solidity and precision:
- Order: In carpentry calligraphies, order is established through a clear geometric structure that identifies two elements: a load-bearing skeleton and a finishing envelope. The regularity of the skeleton provides visual and structural stability, following proven wood assembly patterns. The continuity of the envelope constitutes the skin, the mantle that unifies and defines the form’s limit, allowing the brain to read, understand, and validate it.
- Variation: Introduced through changes in structural details, reminiscent of the individuality of each piece in an artisanal work. Variation allows the design to maintain a personal and unique style, evoking the authenticity of handmade work.
Carpentry calligraphies thus become a distinctive hallmark that differentiates the architectural language and plastic sensitivity of various architects working with wood. Measuring, translating, constructing, and displaying these patterns will serve as a pedagogical tool for an exhibition within a university gallery, rescuing a traditional craft while maintaining a balance between geometric order and the visual variability that makes each design unique.
Exhibition 4 – OCTOBER
Exhibition: “Architecture+Design at Vitra and USM”
Curator: Ramón Valdés
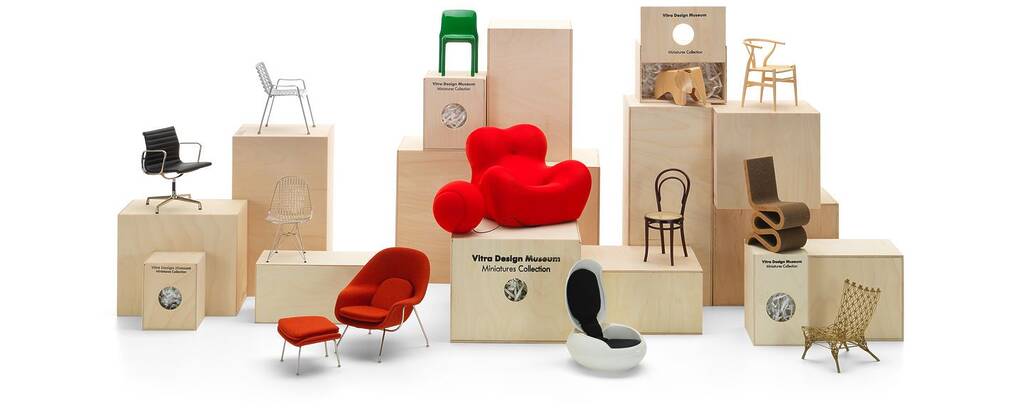
The exhibition showcases the Vitra Campus and its architectural components, as well as the Swiss USM Modular Furniture factory and its architect, Fritz Heller. It also displays photographs of world-renowned architects and designers who develop projects for these leading companies, such as the Eames, Girard, Noguchi, Prouvé, Foster, Gehry, Nelson, Meda, Morrison, Panton, Citterio, and the Bouroullec brothers, alongside a collection of furniture and miniatures from the Vitra Design Museum.
Exhibition 5 – DECEMBER
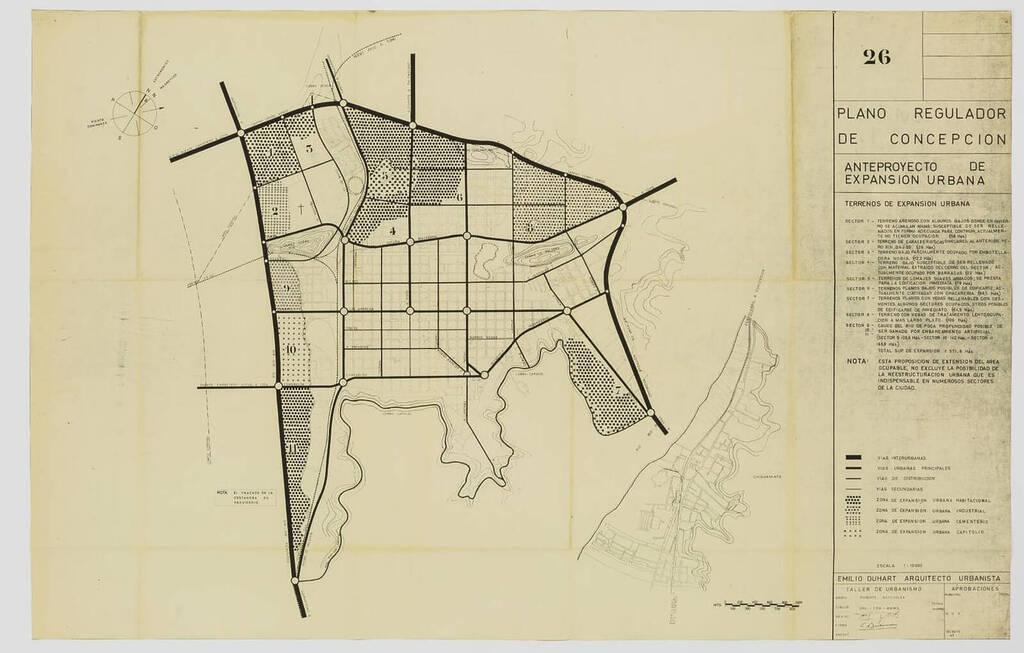
Exhibition: “Emilio Duhart, Concepción Regulatory Plan 1960: Updating an Urban Model Between Two Earthquakes.”
Curators: Pablo Guzmán, Valentina Cortés, Isabel García, Cristián Berríos, Sergio Baeriswyl
The 1960 Concepción Regulatory Plan, developed by Emilio Duhart, represented an update and modernization of the urban model implemented after the 1939 earthquake. While the latter laid the foundations for reconstruction, the city’s expansion and transformation demanded new planning in line with modern urbanism principles. During the plan’s development, Concepción was struck again by the 1960 earthquake, testing the project’s resilience and adaptability. This exhibition analyzes how the 1960 Regulatory Plan responded to the urban challenges of the time, its relationship to natural disasters, and its impact on the city’s configuration today.
The curatorial team was composed of member of the UC Institute of Urban and Territorial Studies (Guzmán and Cortés), the FADEU Original Archives (García), and the University of Biobío (Berríos and Baeriswyl).
2026 TOUR ‘Possible Futures’
By: Gloria Saravia, Lo Contador Gallery Director
Exploring the capacity to intertwine memory and anticipation, showing how creativity opens alternative paths in the face of present challenges, is the premise of the Lo Contador Gallery’s 2026 tour. Questioning the future —from the perspectives of architecture, design, art, and urban studies— implies defining paths that include both current works and historical pieces which, when reviewed today, reveal their strength as visions of a future yet to be built. The idea of possible futures is thus conceived as a collective laboratory where past, present, and will meet to test different ways of inhabiting what is to come.
[2026 Exhibitions]:
Exhibition 1 – March 11 to April 30
Exhibition: “CRISTIÁN VALDÉS. Vital Work”
Curator: Sandra Iturriaga
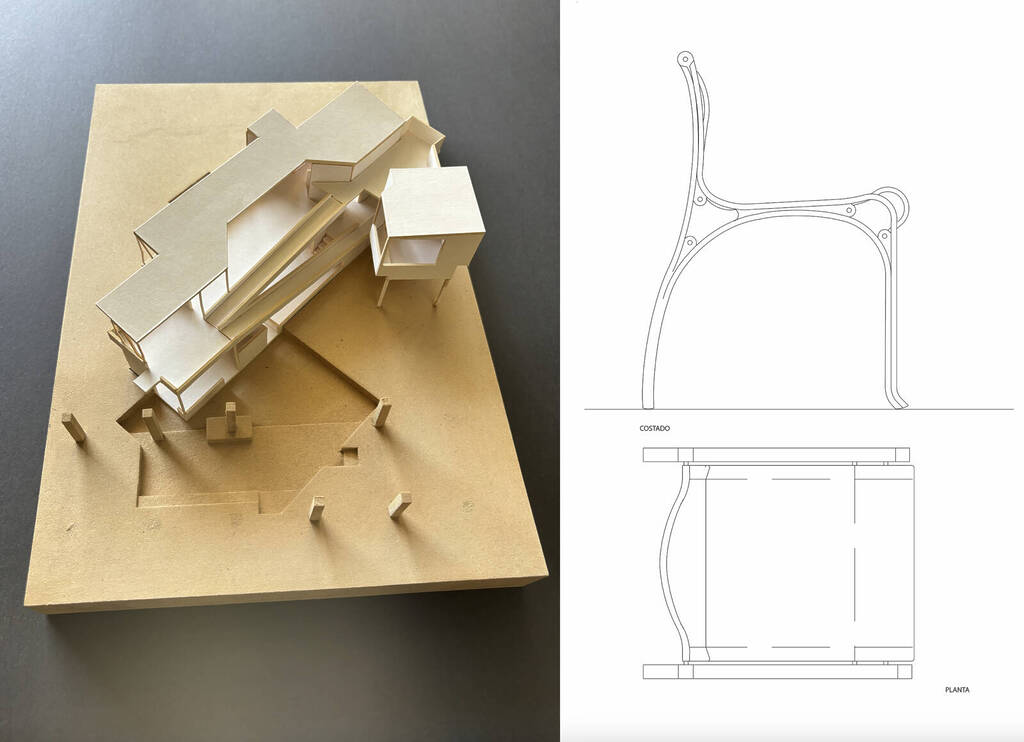
The exhibition will consist of a selection of works by architect Cristián Valdés Eguiguren, 2008 National Architecture Prize winner, who, over six decades of practice, has developed an exemplary and consistent career, far from conventions, in which a genuine and vital dialogue is established between the work, the material, and the place. This selection of works is presented through a set of photographs, drawings, and models generated as part of research conducted under the UC School of Architecture. Additionally, the exhibition includes a multimedia production built from conversations and interviews with the architect, providing firsthand evidence of the principles that guide his craft and work.
Sandra Iturriaga is a UC architect, Master in Architecture from the Escola Tècnica Superior d’Arquitectura de Barcelona, and PhD in Architecture and Urban Studies from UC. She is also the Director of Mapocho 42K Lab, an applied research laboratory that, together with a multidisciplinary team, develops urban and landscape projects which have been awarded in competitions and biennials. Since 1997, she has been a Professor at the UC School of Architecture, authoring multiple research projects and publications, including Cristián Valdés. La medida de la arquitectura (Ediciones ARQ, 2008).
Exhibition 2 – May 20 to July 10
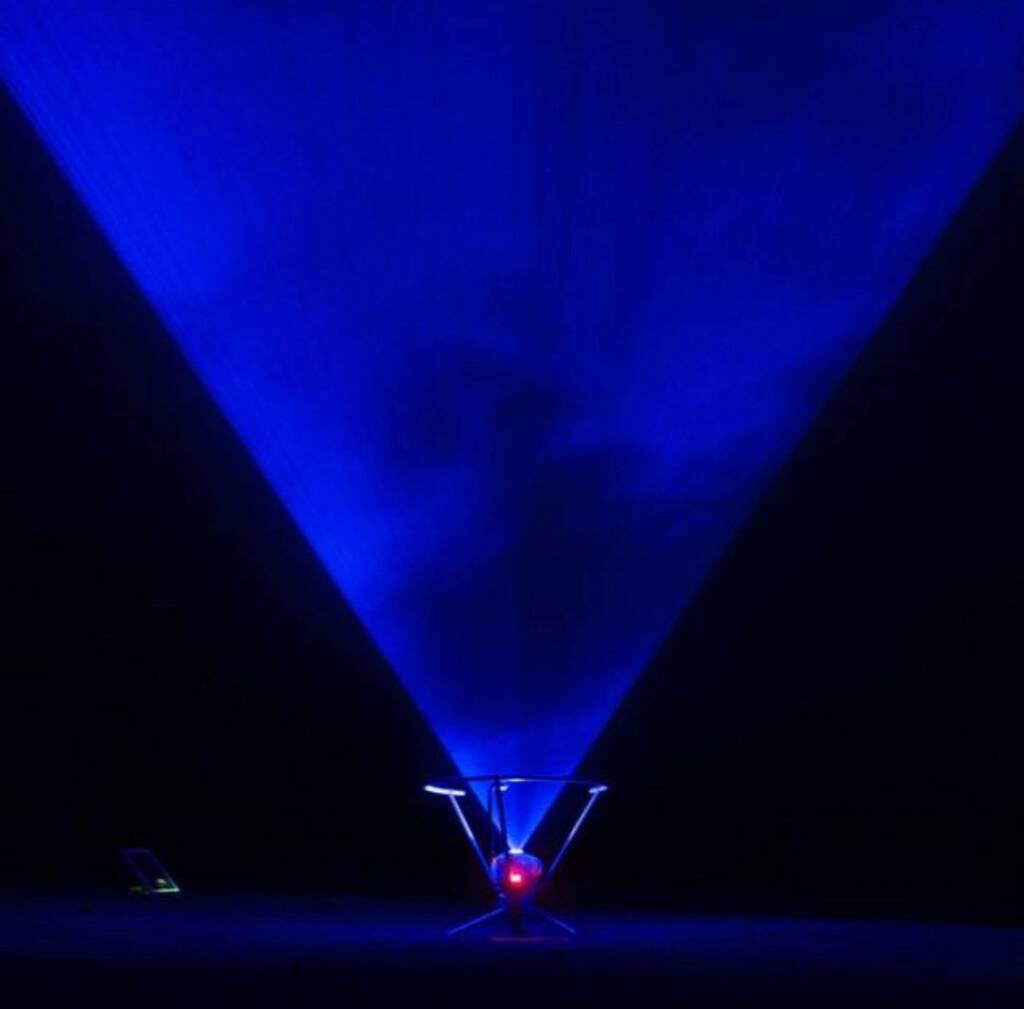
Exhibition: “Aeromancy: or how to cut a cloud”
Curators: Alejandra Bosch and Pablo Alfaro
The exhibition presents a retrospective of the fog scanning project led by Mauricio Lacrampette, developed between 2019 and 2025 in the Alto Patache Fog Oasis. The journey begins with the first experiments of the KMNCHK ScanLab and culminates with the construction of ObsLam, the world’s first laminar fog observatory. During these years, the project has explored the possibility of perceiving and recording the hidden geometry of the air, investigating fog as matter, atmospheric entity, and perceptual limit. The display brings together audiovisual records of the process, technical drawings of the artifacts built for the research, and sound design, accompanied by an original soundtrack composed specifically for the project since its inception. In dialogue with this living archive, fog scans —the project’s initial goal— are displayed, bringing to light fragments of a landscape revealed only through technological mediations deployed during various expeditions into the exhibition space. Between the visual, the sonic, the technological, and the atmospheric, the exhibition proposes an expanded reading of the invisible and the ephemeral in contemporary ecosystems.
Pablo Alfaro is a UC architect and Master of Landscape Architecture from the University of California, Berkeley. Since 2008, he has collaborated with several national and international landscape architecture firms. He currently works designing large-scale landscape projects in both China and Saudi Arabia in collaboration with Ned Kahn Studios and TLS Landscape Architecture. In 2018, he founded LANDMRX_ with Kushal Lachhwani, an independent practice dedicated to landscape project design at the intersection of art, ecology, and technology. Pablo is a professor in the Master of Landscape Architecture program at the Pontifical Catholic University of Chile (MAPA UC) and the Design Lab UAI.
Alejandra Bosch is a UC architect and Master of Arts from the Landscape Urbanism Program at the Architectural Association. After collaborating with firms such as Aecom and Groundlab, she founded Lyon Bosch Arquitectos with Arturo Lyon in 2009, developing architecture, urban design, and public-space projects. In 2016, Danilo Martic joined as a partner, developing projects such as Nueva Alameda Providencia, the landscaping of the International Antarctic Center, and the New Plaza Baquedano. She is an assistant professor at the UC School of Architecture and, since 2022, head of the Master of Landscape Architecture program. Her work investigates the landscape as a catalyst for ecological and social relationships.
Exhibition 3 – August 12 to October 9
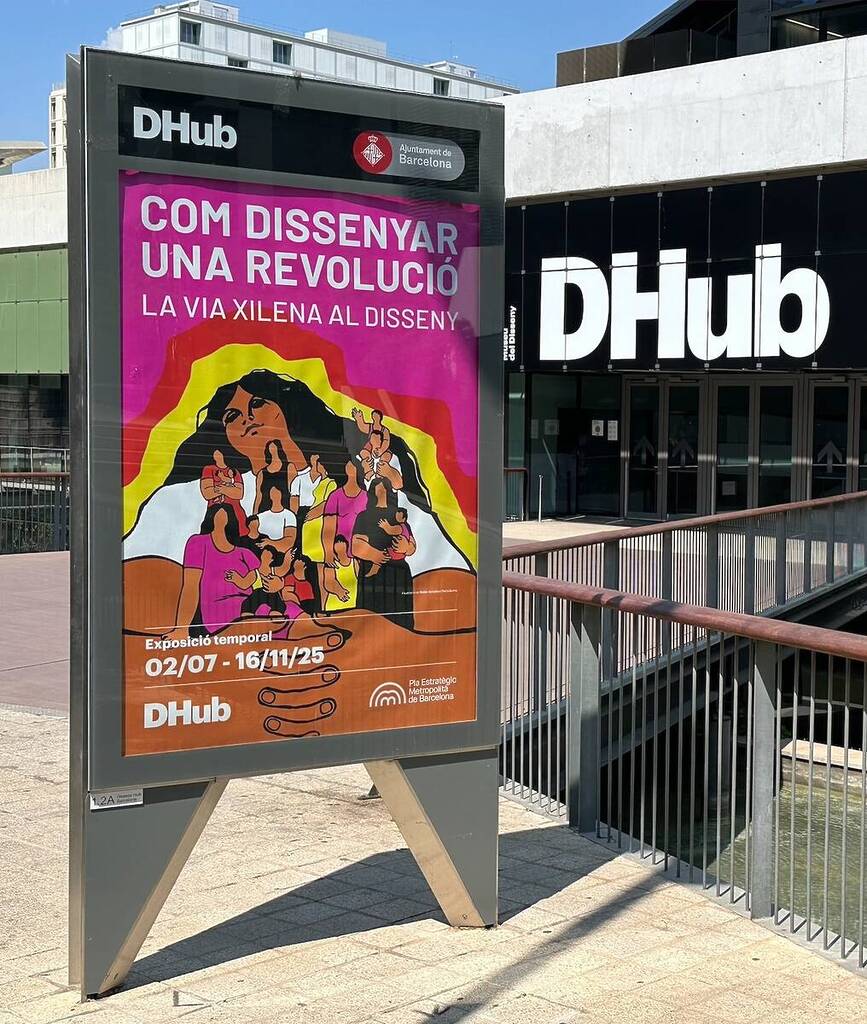
Exhibition: “How to Design a Revolution. Impact of a UC-MIT Project”
Curators: Hugo Palmarola, Eden Medina, Pedro Ignacio Alonso
The exhibition “How to Design a Revolution. Impact of a UC-MIT Project” at Lo Contador Gallery presents the trajectory, impact, and local and international influence of the curatorial project “How to Design a Revolution: The Chilean Road to Design.” The display, which focused on graphic and industrial design during Salvador Allende’s government in Chile, an exceptional case in the history of global design, was conceived from the interdisciplinary research and creation work of UC and MIT professors. It opened at the Centro Cultural La Moneda in 2023-2024, touring the Disseny Hub in Barcelona in 2025 and Germany during 2026 and 2027. Composed of design pieces that aimed for the democratization of reading and music, the reduction of technological dependence, and the overcoming of childhood malnutrition, among others. One of the most prominent pieces in the exhibition is the first comprehensive and functional reconstruction of the Cybersyn operations room, a milestone in the history of cybernetics. The exhibition book, in Spanish and English versions, was published by the Swiss publisher Lars Müller Publishers in 2024.
Hugo Palmarola, Eden Medina, and Pedro Ignacio Alonso, curators of the exhibition “How to Design a Revolution: The Chilean Road to Design” at CCLM (2023-2024), also published the book How to Design a Revolution: The Chilean Road to Design (Lars Müller Publishers, 2024); and obtained the MIT International Science & Technology Initiatives fund (2021-2023).
Hugo Palmarola holds a PhD in Latin American Studies from UNAM, with research that received an award from the Design History Society. He won the Silver Lion at the Venice Architecture Biennale for the Chile Pavilion, together with Pedro Alonso (2014). He is a Professor of Design at UC and editor of the Latin American Design collection, with Renata Leitao, at Bloomsbury Publishing.
Eden Medina is a PhD from MIT and director of the MIT Program in Science, Technology, and Society. She is the author of Cybernetic Revolutionaries (MIT Press, 2011), a book that won the Edelstein and Computer History Museum prizes.
Pedro Ignacio Alonso holds a PhD from the Architectural Association and is the director of the UC Doctoral Program in Architecture, Design, and Urban Studies. He won the Silver Lion at the Venice Architecture Biennale for the Chile Pavilion, together with Hugo Palmarola (2014). He is the author of The Additional Element in Architecture, with Paulina Bitran (MIT Press, 2025).
Exhibition 4 – October 28 to December 28
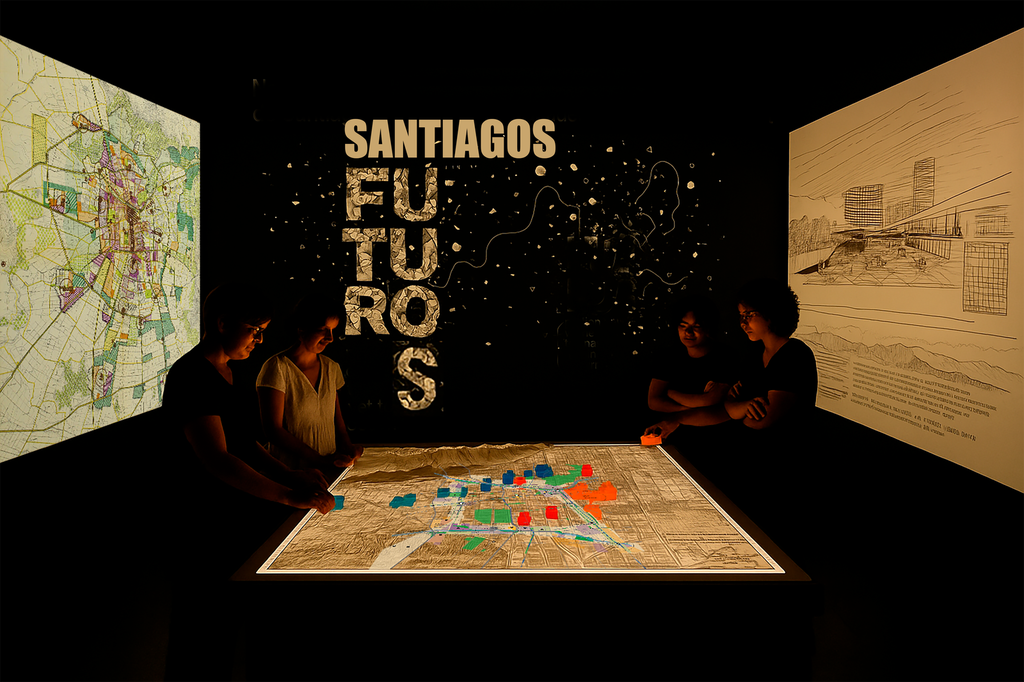
Exhibition: FUTURE SANTIAGOS. Narratives of the bioregional future and the perspectives of Emilio Duhart.
Curators: Roberto Moris, Tomás Vivanco, Pablo Guzmán, Maximiliano Contreras
This experimental exhibition invites exploration of prospective visions of Santiago through a dialogue between the pioneering proposals of Emilio Duhart and his 1957 students, and contemporary perspectives on bioregional development. The exhibition is configured as a living laboratory for the collective construction of territorial imaginaries that articulates design memory, present realities, and possible futures to generate new narratives about Santiago as an integrated ecological and social system. The heart of this immersive experience is a central interactive cube within a dark, cubic space with overhead projections, where visitors actively participate in shaping visions of how Santiago should relate to its territory. Their urban and rural proposals are recorded and incorporated weekly, transforming the exhibition into an evolving collective construction. The exhibition recovers the 1957 Greater Santiago Seminar and its links to the 1960 Inter-communal Regulatory Plan as a methodological precedent for addressing the current challenges of Santiago 2050 and the update of the Metropolitan Regulatory Plan.
The curatorial team brings together multidisciplinary expertise in territorial planning, speculative design, and urban management under the umbrella of the Research Nucleus in Generation, Regeneration, and Resilience (GENURBIS). Its members belong to the three units of the faculty and also collaborated with the FADEU Originals Archive.
Roberto Moris, UC Architect with an MSc in City Design and Social Science (LSE) and a PhD in Civil Engineering (University of Granada), is an Associate Professor at IEUT and the School of Architecture and Director of CEROLABS UC. An expert in integrated planning and resilience, he specializes in urban decision tools that integrate narrative technologies and strategic management for uncertainty.
Tomás Vivanco, UVM Architect with a Master’s in Advanced Design (ELISAVA) and Advanced Architecture (IAAC), PhD candidate in Architecture, Digital Futures (Tongji University), is an Assistant Professor of Design at UC and Director of Fab Lab Austral UC. He specializes in speculative design, futures, and distributed manufacturing.
Pablo Guzmán, Architect and Master in Urbanism (UCh), is an Associate Professor at IEUT specializing in urban planning, urban law, and territorial ordering. His academic career focuses on urban regulation and territorial management.
Maximiliano Contreras, s UC designer and adjunct instructor in UC Design and UC Engineering, is a specialist in product and strategic design, as well as material processes. As a consultant in digital innovation and founder of the design agency Di+, he brings experience at the intersection of design, technology, and entrepreneurship.
Opening Hours
Monday to Friday, 10:00 AM to 6:00 PM
Saturdays, 10:00 AM to 1:30 PM